Showing posts with label modular construction. Show all posts

Friday, March 14, 2014

Former New Jersey Governor Recommends Modular Construction


Former New Jersey Govenor Recommends Modular ConstructionModular homes are a great option for people who want speedy construction and a sturdy home that is safe and good for the environment. These prefabricated homes can offer buyers a turnkey space solution. Former NJ Governor Christine (Christie) Todd Whitman recognized the benefits of modular construction and worked closely with her daughter and son-in-law, Kate and Craig Annis, on the construction of their prefabricated home. Whitman was New Jersey's governor between 1994 and 2001 and led the Environmental Protection Agency from early 2001 until mid-2003.

A modular home can be custom built to a buyer’s specifications or can be chosen from pre-designed standard models and even then, each house is carefully built with the home buyer in mind. They are strong, well-built and have many environmental advantages over traditional construction, a fact that appealed to Whitman. She and her family searched for the green benefits of a factory-built home with the look of traditional architecture. They finally found what they wanted, and construction began late in 2010.

Modular construction saves time and materials all while allowing a great deal of customization regarding style, floor plan and finishes. Because the majority of the construction takes place at an off-site facility weather related delays are minimized and there is a reduced risk of mold or rot with wood materials. Flatbed trucks transport finished modules to the home site where they are assembled on top of flat foundations, basements or crawl spaces. They are strong enough to survive the trip, and become even stronger as pieces are connected.


Modular Home Kitchen View
One of the goals in building the Annis' home was to gain LEED Platinum certification, which ensures resource and energy efficiency both during construction and in the finished home. Aspects such as water efficiency, indoor air quality and energy efficiency in insulation and in heating and cooling are part of achieving this top rating. Other environmental benefits incorporated in this particular home include formaldehyde-free insulation, non-VOC paints, renewable-resource finishes, and Energy Star ratings for appliances, lighting and other elements.

The Annis' were able to move into their modular home in March of 2011. Whitman remained involved throughout the construction of the home. She continues her participation in ecological issues as president of the Whitman Strategy Group (WSG), which focuses on finding environmental and energy solutions for governments, businesses and organizations.

Looking for more proof? Click here.

Monday, February 17, 2014

Emergency Response Housing Solutions


Natural disasters are part of life and can’t be stopped. No matter how well developed communities become, nothing can really prepare us for the impact of a natural disaster. The type of emergency isn’t as important as how we react to it. Areas struck by such devastating and debilitating circumstances require the basic necessities of life; food, water, clothing and shelter.

Often times in emergency situations acceptable shelter is the most difficult need to fill. Emergency responders may not be aware of how suitable modular construction can be to recovering communities. Modular buildings and prefab homes are designed for easy transport and installation. Unlike tents and dwellings that lack the durability to stand up to the elements, temporary modular buildings are designed with safety in mind.

Time and again during emergency situations many people find themselves separated from their loved ones. Prefabricated buildings minimize this issue because the units are large enough to accommodate most families. Keeping the family together is critical to survival.

Providing the resources needed to conduct more flexible, effective and versatile disaster relief to a community should always be a paramount concern. Structures that can be used equally well as temporary short-term housing can be an invaluable resource in the struggle to rebuild. Investing in structures that have more to offer can make a considerable difference for communities that are dealing with the aftereffects of a natural disaster.

Need to learn more about modular construction? Click Emergency Response Housing Solutions.

Monday, December 16, 2013

Why Choose Modular for your Home Construction?

New home production has experienced a transformation within the last few years with the upsurge in modular home construction. Modular homes consist of all the features and amenities of a traditionally built home but can be constructed in a fraction of the time.

Energy efficiency and the shortened construction period are two of the many advantages of building a prefab home. Built indoors in a climate-controlled factory setting, new homes can be constructed on a schedule without any delays due to poor weather conditions. While the home is being constructed, the site is set up with the foundation and primary grading. The modular home is then brought to the site, where internal and external finishes are installed and utilities are hooked up. This synchronized timetable allows for faster occupancy and less impact on the sites surrounding area.

Although modular homes take a shorter period of time to construct, they are made from quality materials. Being that the building is transported to the prepared location after completion, the quality of the construction has to be strong enough to be transported and survive outdoor elements. With building standards and codes put in place for all types of construction, all modular buildings are constructed to meet or exceed these standards and codes.
Manufactured homes can be fitted with energy efficient light fittings, programmable HVAC units, day illumination, carpet or tiles, and an assortment of inner and outer paint selections; making a modular home just as customizable than a traditionally built home.

One ought to think about a modular solution when considering a new home construction. Efficient, environmentally friendly, and highly customizable, a modular home makes a great choice for any new home buyer.

Friday, December 13, 2013

Solving the Housing Shortage in North Dakota with Modular Housing

The recent oil boom in North Dakota has given rise to many job opportunities, and in turn, a great need for workforce housing.

The oil-rush in the Bakken region has left the area with a shortage of suitable housing. Many companies are turning to prefabricated homes to help North Dakota provide housing to their workforce during the oil extraction process.

Modular homes in North Dakota are an even more attractive solution for workers moving to the area as winter approaches because modular housing can be constructed quickly. Most of the construction takes place off-site in climate-controlled factories reducing the potential for delays due to poor weather.

Besides reduced construction times, prefab homes offer residents the interior and exterior design options that traditionally constructed homes do. They can offer enough bedrooms to house a family, a dining room and many of the other luxuries that most home owners would want in their home. Modular homes can be built as a permanent or temporary housing solution depending on the need.

Modular construction provides the best solution for solving the housing shortage in North Dakota, ensuring the oil-boom in the region remains supported by a properly housed workforce.

Thursday, November 14, 2013

Modular Home Survived Sandy

Photo credit: Resolution: 4 Architecture-Bronx Box

New York City-based Resolution: 4 Architecture has built over 60 custom modular homes, saying, “Rather than invent a new manufacturing process, our research focused on existing commercial methods of residential prefabrication.” Their only boundaries being the laws governing transfer of the modules along state roads and the abilities of the factories where they are built, the firm has come up with some unique designs. 

As treehugger.com informs MHProNews, their homes are built for a specific client and site, and quite beyond affordable housing. However, their Bronx Box, built on stilts in accordance with the flood line set by the Federal Emergency Management Agency (FEMA) survived Hurricane Sandy with residents intact inside the home, while neighboring homes were devastated and destroyed. 

Contact us today for more information on our Modular Home Solutions.

Source: Daily Business News. Modular Home Survived Sandy [Web log post]. Retrieved November 14, 2013, from 
http://www.mhmarketingsalesmanagement.com/blogs/daily-business-news/modular-home-survived-sandy/

Monday, September 30, 2013

New Home Buyer? Choose A Modular Home

new modular homes
New Modular Homes

New home construction has seen a revolution within the past few years with the increase in modular home design. In the past, modular housing was most commonly used for disaster areas and emergency response. However the modular home of today includes all the beauty of a traditional home with a shorter construction timeline. 


Why Modular? 

Custom designs are available to the home buyer. Energy efficiency and the speed at which it can be built are also part of the benefits of selecting modular homes. Built in a climate-controlled factory environment, new homes can be built regardless of outdoor weather conditions. As the home is being built, the site is prepared with the foundation and initial grading. The home is then transported to the chosen site, where interior and exterior finishes are applied and utilities are connected. This concurrent schedule allows for earlier occupancy and less impact on the environment. 


A Cost Effective Solution 

Because construction and site preparation can be done simultaneously, modular home construction saves time. All modular homes are designed to meet or exceed building and construction codes. Green materials or products can be built into the new home for improved energy efficiency. Time is saved as well as dollars, allowing the new home buyer to experience the construction of a custom new home without any construction delays. Single story homes as well as multi-story homes are all possible and can include custom finishes. 


Designs Options 

Offering the same beauty and charm of traditional homes, modular construction has significant design flexibility. Modular homes can include energy efficient light fixtures, programmable HVAC units, day lighting, carpet or tile and a variety of interior and exterior paint options- to name a few. 

One should consider a modular solution when exploring the choices in new home construction. Cost effective, green and design-friendly, a modular home is an ideal solution for the new home buyer.


Contact us today for more information on Modular Medical Clinic Solutions.

Wednesday, September 4, 2013

Lower The Construction Costs of your Home with Modular Construction

Modular Construction Lowers Construction Costs
Modular Home Construction

Modular construction is described by many as having the potential to become the future of construction. The process of building a modular house takes place primarily within a factory setting. Here, modular home construction is completed in sections and later, the sections are transported to the construction site nearly complete. Once the modules have arrived at the site, the portions are assembled and utilities are connected.


How does modular home construction lower the costs of building a home?


Modular construction saves the homeowner time and money in several key areas. Building materials are protected until ready for use. This practice protects the integrity of the materials and promotes longevity with the structure of the building. It also guarantees a timeline and helps keep costs within budget. For example, a project underway could run into budget problems that result from inclement weather, material delivery delays or labor issues. Since most of the construction is done within the factory, there are fewer construction delays that can occur and construction is independent of weather conditions. This promotes predictability, efficiency and stability in pricing.

Labor is also used more effectively in this setting and technicians are highly skilled craftsman with advanced training in the latest modular design and construction techniques. After the home has been built, it continues to produce additional savings in the area of energy efficiency. Insulation techniques used in modular home building lowers energy costs for the homeowner such as lower heating and cooling costs because of the high quality insulation that is used in building the home.


What are some additional benefits for the consumer?


Reliability in using this production technique ensures that the customer is getting value in the long run. The customer can be certain that they are investing in quality when working with a modular building team. The customer can be certain that in purchasing a modular house, he or she is investing in the highly-skilled technicians, state of the art technologies and quality materials. At every turn, quality assurance and quality control testing is performed as the home is manufactured.

The key advantages to modular buildings are greater energy efficiency, reliable methodologies, sturdier materials and shorter production time. These things contribute to the home value and cuts construction costs for the customer.

Friday, August 23, 2013

Here’s how to build a 7½-story building in 7 months


prefab apartment building
People from real estate development company Daly Partners announced Thursday that they're putting up downtown Seattle's first modular apartment building.

The 7½- story project at 2217 Third Ave. will be done in just seven months. That’s about half the time it would take to construct a building of this size using conventional construction methods.

How will they do it? As this video from Charter Construction shows, it’s all about “modular stacking.” The action starts at about the one-minute mark.


Asking rents for the 49 units in the project, called ‘N’ Habit: Belltown, range from $1,175 for a 420-square-foot studio to $1,975 for a 725-square-foot loft, according to the project website.

There’s no parking for residents, though the building will have bicycle storage.

The Puget Sound Business Journal’s original post about the project talks about how two other Seattle apartment developers are using modular construction as well.


Source: Stiles, Marc. (August 16, 2013). Here’s how to build a 7½-story building in 7 months [Web log post]. Retrieved August 23, 2013, from  http://www.bizjournals.com

Wednesday, August 21, 2013

After Sandy, Modular Homes Hit the Beach

Factory-Built Housing Is Popping Up Since Superstorm

modular homes help sandy victims
Emile Wamsteker for The Wall Street Journal
A summer resident of Seaside Heights, Margaret Organ, walks her two beagles, Samantha and Mimi, near one of Westrum Development Co.'s model homes. The company says it can build the homes in 28 days.
Builders of modular homes have long battled a perception in New Jersey and New York that their products were aimed at trailer parks, not charming beachfront communities. But since super storm Sandy smashed homes along the coast, some see an opening.

In the past few months, modular builders say they are seeing an uptick in demand that they hope will translate to long-term business, especially as new federal flood maps and insurance rates force more homeowners to elevate structures. Because many older beach bungalows won't survive being raised, those owners may choose to replace them with new, easy-to-produce modular homes that are fabricated in factories and shipped in sections to the building site.

Two days after Sandy struck, John Westrum, who has built modular homes primarily in Pennsylvania suburbs, took a helicopter ride to survey the devastation along the Jersey Shore and had an idea: He would take his prefab houses and put them on stilts.

Westrum Development's first elevated modular home is scheduled to open Saturday in Seaside Heights. The two-story, Cape Cod was assembled in 28 days after the local permits were secured and the land was cleared. Former telephone poles were used to lift the first floor about 10 feet above the ground.


image
Emile Wamsteker for The Wall Street Journal
Brian Warwick works in one of the elevated prefabricated model homes in Seaside Heights, N.J., that were built by Westrum Development.

Although made in Scranton and trucked to New Jersey in four parts, the homes looked typically suburban and had custom features, such as a deck and large windows. At least 40 people are interested in buying one, Mr. Westrum said. He hopes to build 3,000 on the Jersey Shore and "up and down the East Coast."

Architects said the modular-construction industry's improved quality control and ability to use materials in different ways have helped bring its buildings up to design standards in the city. "The day of modular housing is dawning in New York," said Rick Bell, executive director of the American Institute of Architects New York.


As money trickles in from insurance companies and government, a handful of modular homes on stilts are popping up in some communities in New Jersey, Long Island and Staten Island. Many can be made to evoke beachside bungalows or modernist vacation homes. That has helped allay concerns about identical rows of new, cheap-looking homes.

"It looks beautiful," said Anthony Rusciano, a local 51-year-old utility worker in Seaside Heights who is buying a three-bedroom modular home from Westrum for $179,000. "It went up so fast. I don't have the time or patience to deal with any of this stuff anymore.

Modular single-family homes aren't necessarily less expensive than traditional construction, but may save time because they can be built in the factory while owners are waiting for demolition and foundation work. Once the modules are built and transported to the city, it takes a day or two to bolt the pieces into place.


image
Emile Wamsteker for The Wall Street Journal
A worker at a home under stick-built construction in Seaside Heights.

Most of those who lost their home in New York City and Staten Island have yet to start rebuilding, so it is too early to tell if modular homes will be an important part of the rebuilding. New York City has been a tough market to crack because streets are too narrow to maneuver 14-foot wide homes, developers are unfamiliar with the method, and labor unions have resisted because their members are paid less for factory work.

At least 10 homeowners in Breezy Point are applying for permits for modular construction, according to Arthur Lighthall, general manager of the community co-op in Queens. One house was delivered this week.

"This is not a trailer park home. This is a well-designed manufactured home. Side by side to a stick-built home, unless you knew, it'd be hard pressed to figure out which one was which," Mr. Lighthall said.

But Gerry Romski, who was recently selected by the city to help residents of Breezy and the Rockaways develop new homes said he won't use modular construction due to concerns about quality, fire-resistance and sacrificing interior space to bulkier construction. "We're doing a typical stick-built construction, which we have been doing for the last 25 years," he said.

John Colucci, vice president of sales and marketing, Westchester Modular Homes Inc., said while New York remains a tough market, he had been building one to two houses a week since the spring for Sandy victims primarily in New Jersey and Long Island. Sales are up 80% over last year, he said, mostly due to Sandy.

Mr. Colucci, who lived many years ago on the Jersey Shore, said he had a "soft spot" for the wooden bungalows that passed between generations, but he hadn't seen demand to re-create the old.

"There's a certain nostalgia that in my opinion is going to be lost because of the storm. We've only had a select few come through and ask for bungalow-type housing. Now it's all about how much can I put into my beach home," he said, including roof decks, outside showers and vinyl siding that resembles cedar shakes.

Michael Fehling, a 55-year-old Island Park resident, and his wife, decided to build a modular home seven feet in the air after docks smashed into their 90-year-old wooden house. Their new home took about a week to build in the factory and was delivered from Pennsylvania a month ago. They plan to move in at the end of August, after contractors finish with touches such as radiant heat and fireplaces. He doesn't miss the old place.

"A house that's almost 90 years old, it's not going to have the insulation.It's not going to be built as strong. The house was always cold. The house wasn't level," he said. "With the breeze going through the whole house, I don't miss that."


—Josh Dawsey and Joe Jackson contributed to this article.


Souce: Kusisto, Laura & Haddon Heather (2013, August 16). After Sandy, Modular Homes Hit the Beach [Web log post]. Retrieved August 21, 2013, from http://online.wsj.com


Friday, August 9, 2013

Modular Home Trends in Today's Housing Market


modular wood framed home
Unlimited design options and flexibility are available with today’s modular homes. These homes are not only aesthetically appealing but are easier to heat, cool and maintain. As people become more concerned about the environment, many seek to reduce their environmental impact and carbon footprint. Modular housing gives consumer’s unparalleled choices in design and function, while remaining environmentally friendly. Modular homes can be constructed with a wood or steel frame. Here’s a look at the similarities and differences between steel frame construction and wood frame construction.

Over 50 years ago (after WWII,) steel framing became popular when returning GI’s needed homes for their families. During the last 20 years, the housing market has shown a renewed interest in steel framing. The same techniques that were used with wood were used with steel, and construction costs were about the same until recently. In the last few years wood has become more expensive and steel more affordable. Wood and steel are both highly recyclable, with wood products (including paper and paper board,) being recycled at a rate of 65 percent. Steel products have an overall recycling rate of 63 percent.

Although the same principles of building with wood apply to steel construction, they use different types of fasteners. Wood frames are nailed together while steel frames are fastened with sheet metal screws. Energy use is slightly higher in steel frame buildings because metal transfers cold and heat more readily than wood. However, steel framing is lighter yet stronger and more resistant to earthquakes, fire and pests. Ceiling joists made of steel can cover longer distances than wooden ones, but wood is easier to cut and install.

Because of the lighter weight of the material, modular housing built with steel frame construction is generally completed faster than housing built with wood. However, it is easier and less expensive to incorporate design details like higher pitched roofs, overhangs, interesting roof lines and dormers on wood frame buildings. The overall material costs for a steel frame building can be substantially more than wood frame costs but insurance and maintenance costs may be lower.

Choose a home in a style that you and your family will love, using either steel or wood frame construction. In today’s market, modular homes suit many tastes with their limitless design options, flexibility and affordability. Building a home is easy and fun when choices include the most contemporary and unique options.

Monday, August 5, 2013

CREW CAMPS: Managing the Temporary


Temporary Housing North Dakota

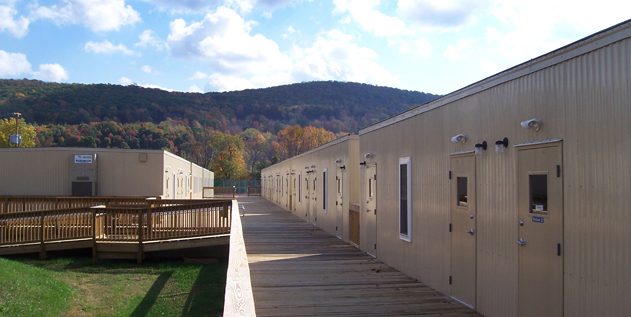
Temporary housing has been a hot topic in northwestern North Dakota for several years as communities continually struggle to accommodate the thousands of new residents who have converged on the region to power the Bakken’s energy boom. Whether described as man camps, crew camps, workforce housing, or extended-stay hotels, temporary lodging has come to be viewed by some as a necessary evil that should exist only until permanent housing is built; others see it as the solution to what may be a long-term, but still temporary, population explosion.

As other counties throughout the region grapple with how to prepare for an onslaught of construction workers as large projects such as fertilizer plants and diesel refineries are built, the topic of temporary versus permanent housing is no longer just a Williston Basin issue. Do you encourage new developments with the hopes of attracting new permanent residents, or do you embrace temporary housing? If you allow temporary housing, how do you control the quality of the operations? It’s up to each county to determine regulations and housing strategies, but thanks to the last several years of boom times in western North Dakota, there are now examples for others to learn from.


Heart of the matter

Williams County, which includes the city of Williston, has had the often unenviable experience of being the epicenter of the largest oil boom of our time. For half a decade, the county has served as Ground Zero for magnificent growth, and all of its side effects. Crew camp lodges and RV parks of varying degrees of quality began springing up seemingly overnight as the boom began and provided shelter for workers when other housing wasn’t available. They have now become common sights along the roadways of Williams County, but county officials would prefer to limit, and eventually eliminate, temporary housing in favor of newly built permanent residences. In 2011, the county placed a moratorium on new temporary housing units while it evaluated options and growth patterns, allowing only those with previously approved permits to operate. After two years of deliberations, the commission recently decided to gradually phase-out existing temporary housing facilities. As part of the decision, RV parks in the county will be allowed to operate only until October 2014. Other temporary housing facilities must apply for conditional use permits and, if approved, will be allowed to operate until 2015.


Frustrating situation

For operators of temporary housing facilities, the county’s delayed decision making has meant two years of uncertainty and frustration. Target Logistics, the largest provider of turnkey workforce housing in the U.S., provides more than 4,000 beds in the state, about half of which are spread throughout seven facilities within Williams County. Travis Kelly, Target Logistics’ North Dakota region vice president, says that as a resident of Williston he understands the county’s desire to re-evaluate the housing situation and encourage permanent residents to join the community, but he is frustrated with the length of time the county took to make a decision and believes that eliminating temporary housing is not the most effective way to encourage workers to make the Williston Basin their permanent home.

“I understand the desire for growth in the community,” he says. “I get it. The more rooftops you get in, the more attractive of a community it is to bring in some of the larger department stores, which is going to enhance the quality of life and hopefully attract more families. But I think that’s going to happen naturally. You will attract some families to come here and make it home, it’s just not going to be at the scale the county would like.”

Of the more than 2,500 beds under Target Logistics roofs in Williams County, the number of vacant spaces at those facilities in mid-July numbered in the single digits. Target Logistics’ properties are consistently fully booked in the area but Kelly says he agrees with the county’s position that the market for temporary lodging in Williams County is fairly saturated, adding that if it were allowed to expand, Target Logistics would only add about 100 to 200 new beds in the Williston area. However, he emphasizes that the existing temporary housing serves a legitimate need, which will continue for several years, and offers more positives than negatives to the region. For example, while it is widely held that the Williston Basin boom will last for at least 20 years, should the boom suddenly go bust, temporary facilities are made to be moved and leave no lasting impact on the county’s infrastructure, whereas permanent housing would be vacated and left to the community to deal with. And while there may be a portion of workers who would like to obtain permanent housing, many of the region’s newcomers are working their way out of debt and need time to establish good credit history before they can qualify for financing to buy a home. “I think there are people who want to make this their home and be back together as a family, but it’s going to take a little more time,” he says. “You don’t crawl out of debt to purchase a home in 12 months.”

Kelly says another concern he has with the county’s phase-out plan is that there doesn’t seem to be a reasonable plan to accommodate residents of RV parks elsewhere when those camps are banned. “I think they’ve painted themselves into a corner somewhat in the fact that by the time the RVs have to go, those folks either have to buy a home, find an apartment to lease, or they’re just gone all together,” he says. “And we know that’s not going to happen. They’ll just find a better place to hide.”


Uncertain impacts

Will the hiding place become surrounding counties that do not have the same types of restrictions in place? That remains to be seen, but it is a likely possibility. Ray Pacheco, Williams County planning director, says he’s not sure what impact the county’s phase-out plan will have on bordering counties and that the counties have not worked together to develop to a regional plan. “County and city planners are so busy that it’s hard to get together and brainstorm or come up with solutions,” he says. “There are a lot of good things you can take from other counties. We just don’t have a lot of time to sit and chat.”

Pacheco says he hasn’t heard any complaints from temporary housing operators regarding the phase-out plan, but he also agrees that temporary facilities are a necessary solution to Williams County’s housing issues, at least for now. “Until housing prices and rent prices drop, it will be hard for a lot of these companies to kick their employees out in a sense and say, ‘Now you have to go find an apartment,’ when nobody can afford the rent,” he says. “Just because [apartments and houses] are available, it doesn’t mean these guys are going to rush in and rent them, especially if they’re trying to bring their families here. The prices are just way too high at this point.”

With available housing priced out of the individual buyer’s range and temporary housing options eliminated, Kelly suggests that the outcome will be hundreds of unregulated “mini-man camps” consisting of houses that have been purchased by oil companies and used to provide lodging for a handful of workers. “That’s not how you grow a community,” he says. “I think the misconception is that if the oil company buys the house they’ll have the guy’s family move up and live in the house. That’s just not going to happen.”


Different state, same situation

Communities within the Permian Basin of Texas have been dealing with oil booms and busts since the 1920s. Compared to the Williston Basin, communities there have more infrastructure in place to accommodate new cycles of activity, but despite decades of experience, they continue to confront housing shortages with each boom and utilize temporary housing, to some extent, to fill the gap. Guy Edwards, economic development director for the Odessa Chamber of Commerce, says access to affordable housing is the No. 1 problem in the region and he expects it will be several years before available housing meets demand. He anticipates that when the housing supply catches up to demand, not all workers will seek permanent housing and some may not qualify for financing, so temporary housing will continue to serve a purpose for those workers. Odessa requires building permits for all temporary housing facilities, including RV parks, but the county does not, so most of the temporary housing in the county is located outside of city limits, he says.

According to Pecos Mayor Venetta Seals, available housing in the tiny town has become nearly non-existent and rental prices have skyrocketed, making temporary housing a necessity. Neither Pecos nor its county has restrictions on temporary housing, however, “we really don’t want any more,” she says. Currently, Pecos has one 200-bed facility in town. Three others are located outside city limits. Illegally parked RVs, of which there are many, are a major issue for the townspeople. Seals says she agrees that workforce housing provides a temporary means to an end, but the city would prefer to encourage the development of permanent housing at the risk of overbuilding. While she initially voted to allow workforce housing within the city, she does not anticipate approving plans for additional temporary housing units to be built within city limits. “I don’t know that I’d really want another one because we need those plots for permanent housing,” she says.


Plan ahead

Williams County may not have had the luxury of preplanning for its population explosion and the pros and cons of temporary housing, but Kelly and Pacheco recommend that communities in our region that are able to prepare for a sudden influx of workers can learn from what the county has been through and use that experience to their advantage.

For example, Kelly recommends that communities invite operators to the table to discuss what is possible and what is not when it comes to temporary housing facilities. “Education is a big thing,” he says. “I love to meet with communities and help them out. I understand as a resident what I’d like to see and what I wouldn’t like to see, but I also know what’s feasible and what is not.” He also urges other communities to put ordinances in place ahead of time and to establish permit fees for temporary housing and collect those fees before facilities are built. “That’s one thing Williams County didn’t do and it allowed a lot of these people who didn’t have any desire to operate a camp to go through the permitting process, get it ready and then try to dump it off on a third party that has no real vested interest in it,” he says.

Pacheco says he is willing to speak with fellow planners who are confronting similar issues to try to help resolve issues they may be facing. “Getting out of the office is not always the easiest thing when you’re going 24 hours a day on a job, but somehow it needs to be done.” PB

Written By: Kris Bevill Editor, Prairie Business

Source: http://www.prairiebizmag.com/event/article/id/15389/

Thursday, July 11, 2013

The Possibilities of Modular Home Design


modular home construction

When it comes to finding the perfect home, chances are you have spent a majority of time shopping around only to find that none of the houses actually meet your needs. This is a rather common issue and one that could become frustrating. Modular home construction is often chosen to eliminate lengthy construction timelines and increase flexibility.

There are many different features available in a modular home. A modular home can be designed to meet your exact floor plan and layout requirements and a variety of interior and exterior finishes are available. A modular home offers you the freedom to tailor design your house to fit your unique needs. Modular homes can be permanent structures or they can be designed to be relocated, should the need arise.

A modular home is mostly fabricated off-site in a climate controlled factory environment, so when it arrives to the final site, it only has to be connected and assembled. This reduces the construction time and environmental impact. Choose modular construction for your next home and get exactly what you want.

Wednesday, July 3, 2013

Going Green With Modular Homes

green modular homes
There are more products in the marketplace that allow consumers to be environmentally responsible than ever before. These products range from cleaning products to modular homes. Homes can actually be constructed with a green initiative in mind. This includes everything from the construction of the panels to the energy efficiency of the finished home.
Many of the modern modular homes are built to use less energy. There may be solar panels on the roof or thicker layers of insulation on the sides of the home. When there is less heat being absorbed into the home, the AC doesn’t have to work as hard. As a result, the electricity bills are considerably less. This has a direct result on the environment in a positive way.
Builders are creating green modular homes that use sustainable materials. In a standard construction home, a lot of materials are being taken directly from natural resources. This includes lumber and many other items. It’s not good for the planet, yet they are used anyway. The use of sustainable materials in construction is much more environmentally friendly. When these products are used, it creates a smaller environmental impact than traditional building materials. For example, a roof may be constructed of metal, slate shingles, or some other sustainable product instead of traditional asphalt shingles.
With modular homes, a homeowner often has more control over certain aspects of the home. There are endless floor plans available. Adjustments can be made to the floor plan based on individual preferences. Once the panels are constructed off site, they are then brought to where the home will reside. As the construction crew assembles the panels, other decisions and changes can be made.
The piping, hardware, and appliances will need to be selected. Many homes going green are built specifically to be energy efficient. There are faucets and shower heads that will reduce water flow. In addition, energy efficient appliances can be selected that will use less energy in their operation throughout the home.
Modern modular homes are being decorated with the green initiative in mind as well. Instead of carpet or tile, the flooring may be bamboo or cork. The walls will be painted with organic paints. Even the curtains on the windows may be made of organically-produced fabrics.
A standard construction home is expensive to build. Add green initiatives to it and it may be cost prohibitive for the average homeowner to build. Green modular homes are typically more affordable for home buyers because in general, they are less expensive to build. Those who are looking to embrace the green initiative in every way now have an affordable way to own an environmentally friendly home.
There are many companies that offer modular home specs. Choosing one should be based on the available floor plans, the materials used in construction, as well as the cost. Every company has a different way of doing business and a different set of offerings. Do your research and speak to a variety of companies before making your final decision on which company to purchase your new home from.

Friday, June 14, 2013

Workforce Housing for the Bakken Region


The oil industry is booming in the United States and with that comes more employment opportunities. The Bakken region in particular stands out for its fast oil industry growth, leading to an increase in the workforce population. With the additional workforce in the area, there comes a greater need for Bakken housing.

There are numerous benefits to choosing modular homes for workforce housing in the Bakken region. With the increase of workers, families and businesses to the area, there is a shortage of appropriate housing. With modular construction, homes can often be built more efficiently and faster to satisfy the housing demand. Modular homes are built off-site in a large factory environment. This helps to minimize delays in the homes construction such as poor weather conditions.

Another benefit of modular construction is how well homes are built. Modular construction is held to the same building codes and standards that traditional construction is. Often times, modular construction goes beyond the codes and standards in order to ensure the highest quality method of construction.

The mobility of modular constructed homes is another benefit for the Bakken region. Because of the nature of modular construction, homes can be built to be relocatable so that they can be transported from one work site to another as needed.


When there is a population boom and need for housing, such as in Bakken ND, modular construction is the right choice.

Monday, May 6, 2013

Prefabs Breaking The Stigma


The post-war rush to house large numbers of people as quickly as possible gave prefab or prefabricated or offsite homes a bad name leaving this stigma of cheap, ugly, poor quality, temporary accommodation. Approximately 156,000 prefab homes were erected after World War II. Sixty years on and the UK now has another housing shortage. Can we break the stigma and use offsite construction to resolve today’s housing crisis? Well we believe so and here’s why.

Offsite construction allows for shorter construction times compared with traditional methods:

  • It enables works and foundations to be prepared simultaneously with offsite manufacturing and fit out of building sections.
  • Because main construction takes place in a factory it eliminates weather disruption and lowers risk of delays.
  • Construction processes are standardized and simplified due to repetition of the design modules.
  • Sophisticated mechanical and electrical fit-out is easier to achieve through the use of, for example, pre-manufactured wiring looms.
  • Greater quality control reduces time spent on defect corrections and call backs.

Offsite construction is more sustainable than traditional methods:

  • Less material waste.
  • Flexibility, buildings can be disassembled and the “modules” can be relocated or refurbished for another use.
  • Adaptability, buildings can be extended quickly and simply with minimal disruption.
  • Less material exposure to inclement weather.
  • Less site disturbance, because of offsite construction.
  • Manufacture takes place in a safe, controlled factory environment.

Some of you might be sat there thinking hang on this is not very revolutionary – the ideas of offsite construction have been around for decades. And yes your right they have take the post war prefabs as an example, but what modern day offsite construction has the ability to do is not only offer all the advantages of speed and sustainability but also offer design innovation in volume – something the existing UK prefab manufacturers are not used to.

Modern day offsite construction is revolutionary because in order to achieve design innovation in volume sophisticated manufacturing techniques are required, Philip Cuthbert Sales Representative at Prekons Construction Industry spoke out saying “There is a stigma in the UK around the use of prefabricated buildings for housing. The paradox is that people are more than happy to have critical healthcare in prefabricated buildings, but don’t want to live in one. If you see our latest developments I’d challenge  you to tell the difference between them and traditional builds”.

What we need is for the existing UK prefabricated building manufacturers to raise the stakes otherwise I think we are going to see some new names in the world of prefabrication.

Written By: zkenney

Source: http://www.prekons.co.uk/prefabs-breaking-the-stigma/