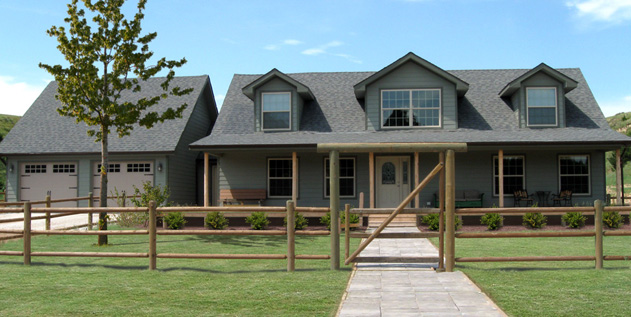
Showing posts with label modular building. Show all posts

Friday, March 21, 2014

Oil Boom Means Growth for North Dakota Airports

Modular Airport DFW
DFW Airport (Texas)
Thanks to its shale oil supply, North Dakota is experiencing an unprecedented industrial boom, and thousands of people are moving to the state each week for new jobs. These oil reserves are largely contained within the Bakken Region, a unit of rock that stretches from North Dakota to Manitoba and Saskatchewan. And while this shale oil could yield long-term economic benefits, it's currently taking a heavy toll on the state's transportation systems. In particular, North Dakotan airports are more crowded than ever before.

Two airports in particular provide evidence of this population growth. Dickinson’s Roosevelt Regional Airport served thousands more passengers in 2013 than in 2012, and Williston’s Sloulin Field International Airport handled tens of thousands more. Thus, state leaders are reviewing ways to increase air travel capacity. One answer is to pay for airport construction by utilizing Oil and Gas Impact Grant Funds, which are derived from taxes on the oil industry.

Modular construction represents a promising solution because modular buildings have already provided great help to an important hub of American aviation: Dallas/Fort Worth International Airport.

In Dallas, 15 modular offices were set up to facilitate the building of a new terminal. Much of the construction took place during the airport’s comparatively quiet hours so there was the least disruption possible. Connected by covered walkways, these offices take up 74,880 square feet, accommodate 600 employees, and include 105 modules. Restrooms, a conference room, and even a drug-testing facility are all part of this complex.

FAA Training Center (New York)

Besides the Dallas/Fort Worth International Airport, modular construction also aided in supplying the Federal Aviation Administration (FAA) an air traffic control training center in Westbury, N.Y. FAA officials decided to establish a modular training facility because they wanted a building that could be built quickly and efficiently. The resulting two-story structure measures 5,740 square feet and consists of eight modules. A classroom, administrative headquarters, and flight simulators are all housed on these premises. Plus, the facility meets all government regulations and incorporates extensive energy-efficient technology.

Wednesday, January 22, 2014

Modular Emergency Housing


Modular emergency housing offers a superior solution to communities that are seeking temporary housing solutions after building fires and natural disasters. Unlike tents and dwellings that lack the durability to stand up to the elements, modular housing can provide a more effective solution for communities dealing with disaster recovery. The superior durability and ease of transport and relocation offered by these homes make them ideal for mid to long-term housing solutions for areas that have suffered from circumstances calling for an emergency response.

Unfortunately, there are many times that people have been evacuated from their homes and are in need of a place to stay until it is safe for them to return. In certain cases, people who must rebuild their homes need a long term housing solution. In response to these situations, modular housing can be swiftly installed to aid any who has been affected.

A modular home can be delivered and set-up in just about any location. By having the modular units constructed in a climate controlled facility, any construction delays due to poor weather are minimized. This quick construction method allows emergency response teams to house those in need within a matter of days.

Natural disaster damage is always unpredictable and rebuilding is always challenging. Modular emergency housing is a solution that is necessary for certain catastrophic events and the families who need these housing solutions will certainly be thankful for their quick deployment and setup.

Monday, December 16, 2013

Why Choose Modular for your Home Construction?

New home production has experienced a transformation within the last few years with the upsurge in modular home construction. Modular homes consist of all the features and amenities of a traditionally built home but can be constructed in a fraction of the time.

Energy efficiency and the shortened construction period are two of the many advantages of building a prefab home. Built indoors in a climate-controlled factory setting, new homes can be constructed on a schedule without any delays due to poor weather conditions. While the home is being constructed, the site is set up with the foundation and primary grading. The modular home is then brought to the site, where internal and external finishes are installed and utilities are hooked up. This synchronized timetable allows for faster occupancy and less impact on the sites surrounding area.

Although modular homes take a shorter period of time to construct, they are made from quality materials. Being that the building is transported to the prepared location after completion, the quality of the construction has to be strong enough to be transported and survive outdoor elements. With building standards and codes put in place for all types of construction, all modular buildings are constructed to meet or exceed these standards and codes.
Manufactured homes can be fitted with energy efficient light fittings, programmable HVAC units, day illumination, carpet or tiles, and an assortment of inner and outer paint selections; making a modular home just as customizable than a traditionally built home.

One ought to think about a modular solution when considering a new home construction. Efficient, environmentally friendly, and highly customizable, a modular home makes a great choice for any new home buyer.

Tuesday, October 29, 2013

Future of Residential Construction Being Built in a Factory at the Brooklyn Navy Yard

Forest City Ratner's plant is cranking out pre-fabricated modules that will be snapped together to create the first building at Atlantic Yards.


Forest City Ratner gives the Daily News a tour of the modular factory where the new Atlantic Yards high rises are being built. 

The corner of Dean St. and Flatbush Ave. in Brooklyn is actually being built two miles away. 

In a building at the Brooklyn Navy Yard, Forest City Ratner is creating the building blocks for the tallest pre-fabricated residence in the world, the 322-foot tower whose frame is already rising next to the Barclays Center.

Forest City Ratner is building its pre-fabricated apartment units in a factory at the Brooklyn Navy Yard. The finished units will be trucked over to the Atlantic Yards site and assembled there.

JEFF BACHNER FOR NEW YORK DAILY NEWS

Forest City Ratner is building its pre-fabricated apartment units in a factory at the Brooklyn Navy Yard. The finished units will be trucked over to the Atlantic Yards site and assembled there.

“We really think this will change everything about the way we build,” said Bob Sanna, executive vice-president for construction at Forest City Ratner. 

Sanna is not the only one who thinks modular construction is a game-changer, thanks to 25% savings over traditional construction methods, greater speed and efficiency, and even better conditions for workers.

The modules are built indoors in an assembly-line fashion.

JEFF BACHNER FOR NEW YORK DAILY NEWS

The modules are built indoors in an assembly-line fashion. 


“The safety is huge,” said Gerardo Santiago, a laborer from Williamsburg. “We’re not on top of each other, 20 stories in the air.”

Once the exterior skin is added, the building (right, with its proposed siblings towering over the Barclays Center) will look like many modern skyscrapers.

SHOP ARCHITECTS

Once the exterior skin is added, the building (right, with its proposed siblings towering over the Barclays Center) will look like many modern skyscrapers. 


And the building goes up faster because work at the construction site and the factory happen at the same time. There are no weather delays, and the finished modules simply get trucked over to the building as needed. 

“It really speeds up the process,” Sanna said. “The carpenter’s never waiting around for the electrician to do his job. They’re always working.”

A worker moves a modular frame at the Brooklyn Navy Yard site.

JEFF BACHNER FOR NEW YORK DAILY NEWS

A worker moves a modular frame at the Brooklyn Navy Yard site. 


Ratner’s company is earning kudos as a modular pioneer as it quickly finishes its first Atlantic Yards building.

When finished, the pre-fab apartments won’t look very different from traditionally built units.

SHOP ARCHITECTS/FCRC

When finished, the pre-fab apartments won’t look very different from traditionally built units. 

“A lot of projects that would otherwise be unfeasible or too expensive could now get built,” said Jerilyn Perine, executive director of the Citizens Housing and Planning Commission. 

And yet for all the innovation, the modular factory looks like any other construction site, with welders, carpenters and drywall workers building apartments as they might outdoors — except their 930 modules will end up being configured into 363 units, from studios to three-bedroom, depending on how many modules are fused. 

“This is the future,” said Dominic Hackshaw, a foreman from Rockland County. “I wanted to get in on the ground floor.” 

Contact us today for more information on Modular Building Solutions.

Monday, September 30, 2013

The Green Benefits of Modular Construction

Green Benefits of Modular Construction
Green Modular Home
These days, most consumers understand the importance of sustainability. They look for products and materials that are good for the environment and choose them accordingly. This dynamic even comes into play when they are shopping for real estate, or thinking of building a new home or commercial structure. 

Modular construction doesn't refer to any particular architectural style, but rather an efficient construction process. Most traditional buildings are built on-site, but modular building uses prefabricated pieces made and assembled offsite in a factory environment. The prefabricated parts are assembled, transported and installed on the construction site nearly complete,reducing the amount of on-site construction and environmental impact. Modular buildings offers a number of benefits to the environment and can be considered a green technology. 

In addition, prefabricated construction reduces waste. In the U.S., the construction industry is responsible for about 40% of overall energy use and 40% of the total greenhouse gas emissions.

Experts say that as much as 30 percent of the materials used for on-site construction are wasted and go into a landfill. That amounts to more than 130 million tons of waste per year. However, modular construction uses well-engineered components built in controlled factory environments, where waste can easily be minimized. Even more, factory-built components can be designed for maximum efficiency by expert designers. Materials or entire modular buildings can be reused and re-purposed.

The construction process is more energy efficient with modular technology. The parts are built in a factory and can be shipped to the site all at once. That is more efficient than the typical conventional construction site that has to make multiple runs for materials. Since modular building means that most of the work is done in the factory, the on-site assembly goes very fast with modular construction, vastly reducing the time of completion and ensuring deadlines are met. That means fewer trips to the site by construction workers and less energy consumed.

The overall indoor air quality of the final building can be better with modular construction. Outdoor moisture can impact wood frames during conventional construction processes. The moisture ends up being trapped inside the walls, leading to air quality problems.

Modular buildings can be disassembled, moved and reassembled. They can be recombined, recycled and re-purposed. Buildings made on site are not nearly as flexible or recyclable. Considering modular building’s greater efficiency, reduced waste and recyclability, it makes good sense to choose green modular construction over conventional methods.

Wednesday, September 4, 2013

Lower The Construction Costs of your Home with Modular Construction

Modular Construction Lowers Construction Costs
Modular Home Construction

Modular construction is described by many as having the potential to become the future of construction. The process of building a modular house takes place primarily within a factory setting. Here, modular home construction is completed in sections and later, the sections are transported to the construction site nearly complete. Once the modules have arrived at the site, the portions are assembled and utilities are connected.


How does modular home construction lower the costs of building a home?


Modular construction saves the homeowner time and money in several key areas. Building materials are protected until ready for use. This practice protects the integrity of the materials and promotes longevity with the structure of the building. It also guarantees a timeline and helps keep costs within budget. For example, a project underway could run into budget problems that result from inclement weather, material delivery delays or labor issues. Since most of the construction is done within the factory, there are fewer construction delays that can occur and construction is independent of weather conditions. This promotes predictability, efficiency and stability in pricing.

Labor is also used more effectively in this setting and technicians are highly skilled craftsman with advanced training in the latest modular design and construction techniques. After the home has been built, it continues to produce additional savings in the area of energy efficiency. Insulation techniques used in modular home building lowers energy costs for the homeowner such as lower heating and cooling costs because of the high quality insulation that is used in building the home.


What are some additional benefits for the consumer?


Reliability in using this production technique ensures that the customer is getting value in the long run. The customer can be certain that they are investing in quality when working with a modular building team. The customer can be certain that in purchasing a modular house, he or she is investing in the highly-skilled technicians, state of the art technologies and quality materials. At every turn, quality assurance and quality control testing is performed as the home is manufactured.

The key advantages to modular buildings are greater energy efficiency, reliable methodologies, sturdier materials and shorter production time. These things contribute to the home value and cuts construction costs for the customer.

Friday, August 9, 2013

Modular Home Trends in Today's Housing Market


modular wood framed home
Unlimited design options and flexibility are available with today’s modular homes. These homes are not only aesthetically appealing but are easier to heat, cool and maintain. As people become more concerned about the environment, many seek to reduce their environmental impact and carbon footprint. Modular housing gives consumer’s unparalleled choices in design and function, while remaining environmentally friendly. Modular homes can be constructed with a wood or steel frame. Here’s a look at the similarities and differences between steel frame construction and wood frame construction.

Over 50 years ago (after WWII,) steel framing became popular when returning GI’s needed homes for their families. During the last 20 years, the housing market has shown a renewed interest in steel framing. The same techniques that were used with wood were used with steel, and construction costs were about the same until recently. In the last few years wood has become more expensive and steel more affordable. Wood and steel are both highly recyclable, with wood products (including paper and paper board,) being recycled at a rate of 65 percent. Steel products have an overall recycling rate of 63 percent.

Although the same principles of building with wood apply to steel construction, they use different types of fasteners. Wood frames are nailed together while steel frames are fastened with sheet metal screws. Energy use is slightly higher in steel frame buildings because metal transfers cold and heat more readily than wood. However, steel framing is lighter yet stronger and more resistant to earthquakes, fire and pests. Ceiling joists made of steel can cover longer distances than wooden ones, but wood is easier to cut and install.

Because of the lighter weight of the material, modular housing built with steel frame construction is generally completed faster than housing built with wood. However, it is easier and less expensive to incorporate design details like higher pitched roofs, overhangs, interesting roof lines and dormers on wood frame buildings. The overall material costs for a steel frame building can be substantially more than wood frame costs but insurance and maintenance costs may be lower.

Choose a home in a style that you and your family will love, using either steel or wood frame construction. In today’s market, modular homes suit many tastes with their limitless design options, flexibility and affordability. Building a home is easy and fun when choices include the most contemporary and unique options.

Tuesday, July 23, 2013

Modular Construction: The Safer Home Building Alternative


modular home construction

Many homeowners are considering modular construction for new homes. Modular is often an attractive choice because it can be more affordable than stick built homes while not sacrificing on the structural quality of a home and its appearance. Additionally, modular construction is a much safer building alternative.

One of the main reasons why modular construction is safer than other building methods is that the modular home building process takes place in an extremely well controlled factory environment focused closely on efficient and green construction processes. Factory construction creates a work-space in which it is critical to keep errors to an absolute minimum.  Inventory is better controlled, major components can be reused and there is little site disruption or impact to the environment.

Because modular homes are built indoors, the risks that come with working in harsh weather environments are eliminated. Some construction safety problems that exist today find their roots in rain, freezing temperatures and other poor weather issues. Modular home construction is not subject to weather delays.

Prefab construction also requires fewer contractors than a stick built construction project, which not only makes things more organized and reduces costs, but also brings down the risk of injury as the building site is less crowded and easier to work in. Prefab building has been shown to reduce the risk of work-site injuries because of its focus on consistency, a more open and organized work environment and the ability for modular contractors to work indoors and out of the elements.


These are just a few of the reasons why modular construction is oftentimes the safest way to go when it comes to constructing a home.

Wednesday, July 3, 2013

Going Green With Modular Homes

green modular homes
There are more products in the marketplace that allow consumers to be environmentally responsible than ever before. These products range from cleaning products to modular homes. Homes can actually be constructed with a green initiative in mind. This includes everything from the construction of the panels to the energy efficiency of the finished home.
Many of the modern modular homes are built to use less energy. There may be solar panels on the roof or thicker layers of insulation on the sides of the home. When there is less heat being absorbed into the home, the AC doesn’t have to work as hard. As a result, the electricity bills are considerably less. This has a direct result on the environment in a positive way.
Builders are creating green modular homes that use sustainable materials. In a standard construction home, a lot of materials are being taken directly from natural resources. This includes lumber and many other items. It’s not good for the planet, yet they are used anyway. The use of sustainable materials in construction is much more environmentally friendly. When these products are used, it creates a smaller environmental impact than traditional building materials. For example, a roof may be constructed of metal, slate shingles, or some other sustainable product instead of traditional asphalt shingles.
With modular homes, a homeowner often has more control over certain aspects of the home. There are endless floor plans available. Adjustments can be made to the floor plan based on individual preferences. Once the panels are constructed off site, they are then brought to where the home will reside. As the construction crew assembles the panels, other decisions and changes can be made.
The piping, hardware, and appliances will need to be selected. Many homes going green are built specifically to be energy efficient. There are faucets and shower heads that will reduce water flow. In addition, energy efficient appliances can be selected that will use less energy in their operation throughout the home.
Modern modular homes are being decorated with the green initiative in mind as well. Instead of carpet or tile, the flooring may be bamboo or cork. The walls will be painted with organic paints. Even the curtains on the windows may be made of organically-produced fabrics.
A standard construction home is expensive to build. Add green initiatives to it and it may be cost prohibitive for the average homeowner to build. Green modular homes are typically more affordable for home buyers because in general, they are less expensive to build. Those who are looking to embrace the green initiative in every way now have an affordable way to own an environmentally friendly home.
There are many companies that offer modular home specs. Choosing one should be based on the available floor plans, the materials used in construction, as well as the cost. Every company has a different way of doing business and a different set of offerings. Do your research and speak to a variety of companies before making your final decision on which company to purchase your new home from.

Friday, June 14, 2013

Workforce Housing for the Bakken Region


The oil industry is booming in the United States and with that comes more employment opportunities. The Bakken region in particular stands out for its fast oil industry growth, leading to an increase in the workforce population. With the additional workforce in the area, there comes a greater need for Bakken housing.

There are numerous benefits to choosing modular homes for workforce housing in the Bakken region. With the increase of workers, families and businesses to the area, there is a shortage of appropriate housing. With modular construction, homes can often be built more efficiently and faster to satisfy the housing demand. Modular homes are built off-site in a large factory environment. This helps to minimize delays in the homes construction such as poor weather conditions.

Another benefit of modular construction is how well homes are built. Modular construction is held to the same building codes and standards that traditional construction is. Often times, modular construction goes beyond the codes and standards in order to ensure the highest quality method of construction.

The mobility of modular constructed homes is another benefit for the Bakken region. Because of the nature of modular construction, homes can be built to be relocatable so that they can be transported from one work site to another as needed.


When there is a population boom and need for housing, such as in Bakken ND, modular construction is the right choice.