Tuesday, November 26, 2013

Would You Live in a Hexagonal House?


The geometry of a house is an architectural puzzle that can be solved any number of ways. But apart from occasional experiments like the bubble house, most people still live in some version of a box.


UK-based designer Barry Jackson has come up with an innovative new concept in housing inspired by the elegant structure of honeycomb. HIVEHAUS is a modular hexagonal living space composed of six-sided self-contained 100-square-foot modules that can be combined in a variety of ways to suit individual needs. The units are transportable by flatpack, easy to assemble with 2-3 people, and stand on adjustable legs to accommodate uneven ground.


Originally designed to be a garden room that could be erected without planning permission, the concept grew into a flexible housing concept that allows users to add on modules in a variety of combinations to create a bespoke product. "I see the whole concept as DIY architecture allowing individuals to configure and build their own unique structures based on a selection of uniformly sized components," Jackson wrote in an email, "a little like a child's construction kit."


Starting with a single bedroom cell, the design becomes a hive once you add on a bathroom cell, a kitchen cell or a living room cell. Baby on the way? Just add another module and the hive expands to meet your changing lifestyle. The simple, clever design means that the uniformity of the building components reduce cost while the range of options for configuration and finishes makes each hive unique.


Each module has a circular skylight and includes options like hexagonal decks, various window configurations and interior partition walls with or without pocket doors, plus innovative features like a clever fold-out kitchenette designed in collaboration with Michael Culshaw that smartly conforms to the shape of the room.


"We wanted to create a fully functioning kitchen that followed the lines of the HIVEHAUS cell but which would also allow the user to have a stylish uncluttered multi-functional space when not in use," Jackson told me. "We are currently in the process of creating additional multi-functional furniture designs with the same aesthetic to complement the HIVEHAUS—such as the three-legged hexagonal table which can also be seen in the photos."


The units start at around $15,900 but the cost of single cells is reduced as the hive expands, since individual wall units are reused and shared. Made from a lightweight steel frame and timber panels, HIVEHAUS can accommodate a range of plumbing, heating and electrical options, from underfloor heating to wood-burning stoves, air conditioning and off-grid options like solar panels, rainwater harvesting and composting toilets.


The HIVEHAUS can also be used as a garden shed, a detached home office, gym, yoga studio or guest cottage. And its portable, lightweight flatpack design means it can be adapted for use as a pop up shop or market stall.


The idea of a hexagonal house isn't new, as this video from 1964 demonstrates. But it seems like the affordable hexagonal housing concept might be getting ready to have its 21st-century moment. A prototype for another hexagonal housing concept for affordable temporary housing for displaced victims, Hexi-House, is being developed for release in 2014. And Dezeen recently featured an add-on hexagonal living room on a Tokyo residence.


Source: Kristin Hohenadel. (2013, November 13). Would You Live in a Hexagonal House? [Web log]. Retrieved November 13, 2013, from http://www.slate.com

Thursday, November 14, 2013

Modular Home Survived Sandy

Photo credit: Resolution: 4 Architecture-Bronx Box

New York City-based Resolution: 4 Architecture has built over 60 custom modular homes, saying, “Rather than invent a new manufacturing process, our research focused on existing commercial methods of residential prefabrication.” Their only boundaries being the laws governing transfer of the modules along state roads and the abilities of the factories where they are built, the firm has come up with some unique designs. 

As treehugger.com informs MHProNews, their homes are built for a specific client and site, and quite beyond affordable housing. However, their Bronx Box, built on stilts in accordance with the flood line set by the Federal Emergency Management Agency (FEMA) survived Hurricane Sandy with residents intact inside the home, while neighboring homes were devastated and destroyed. 

Contact us today for more information on our Modular Home Solutions.

Source: Daily Business News. Modular Home Survived Sandy [Web log post]. Retrieved November 14, 2013, from 
http://www.mhmarketingsalesmanagement.com/blogs/daily-business-news/modular-home-survived-sandy/

Tuesday, November 5, 2013

Modular North Dakota Homes - Solving the Housing Shortage

Solving the Housing Shortage
Modular North Dakota Homes
As Charles Dickens once wrote, “It was the best of times. It was the worst of times.” Although he was not writing about the oilfield boom in North Dakota, the same can be said for oilfield workers and their employers when it comes to the housing shortage in North Dakota. As oil extraction projects continue to grow and companies continue to hire more staff, the housing and infrastructure in the region is a primary concern.

North Dakota has one of the lowest unemployment rates in the country. Jobs are plentiful due to the thriving oil and gas business in the Bakken shale area. However, the North Dakota housing demand continues to be extremely high. The growing population in this area makes modular homes a perfect housing solution.

Having adequate housing in North Dakota is crucial because of the extreme climate during the winter time. With several months of freezing temperatures there is a much smaller window for the construction of homes in North Dakota and throughout the Bakken region. Site built homes simply take too long and are not the most viable option for meeting the extraordinary demand for housing. Modular construction is a fast and reliable option that is not greatly impacted by weather. Because the majority of construction takes place off-site in a climate controlled factory, projects are completed up to 40% faster with little to no delays caused by weather.

Modular housing provides a safe, sturdy alternative to traditionally built housing in North Dakota. It provides families with an attractive home constructed with many of the same features of a site built home. Today, many modular homes feature granite counter tops, upgraded cabinetry and hardwood floors. Modular homes are a great housing solution for both companies looking to house their employees and families that have relocated to this booming region.

Contact us today for more information on Modular Housing Solutions in North Dakota.

Tuesday, October 29, 2013

Future of Residential Construction Being Built in a Factory at the Brooklyn Navy Yard

Forest City Ratner's plant is cranking out pre-fabricated modules that will be snapped together to create the first building at Atlantic Yards.


Forest City Ratner gives the Daily News a tour of the modular factory where the new Atlantic Yards high rises are being built. 

The corner of Dean St. and Flatbush Ave. in Brooklyn is actually being built two miles away. 

In a building at the Brooklyn Navy Yard, Forest City Ratner is creating the building blocks for the tallest pre-fabricated residence in the world, the 322-foot tower whose frame is already rising next to the Barclays Center.

Forest City Ratner is building its pre-fabricated apartment units in a factory at the Brooklyn Navy Yard. The finished units will be trucked over to the Atlantic Yards site and assembled there.

JEFF BACHNER FOR NEW YORK DAILY NEWS

Forest City Ratner is building its pre-fabricated apartment units in a factory at the Brooklyn Navy Yard. The finished units will be trucked over to the Atlantic Yards site and assembled there.

“We really think this will change everything about the way we build,” said Bob Sanna, executive vice-president for construction at Forest City Ratner. 

Sanna is not the only one who thinks modular construction is a game-changer, thanks to 25% savings over traditional construction methods, greater speed and efficiency, and even better conditions for workers.

The modules are built indoors in an assembly-line fashion.

JEFF BACHNER FOR NEW YORK DAILY NEWS

The modules are built indoors in an assembly-line fashion. 


“The safety is huge,” said Gerardo Santiago, a laborer from Williamsburg. “We’re not on top of each other, 20 stories in the air.”

Once the exterior skin is added, the building (right, with its proposed siblings towering over the Barclays Center) will look like many modern skyscrapers.

SHOP ARCHITECTS

Once the exterior skin is added, the building (right, with its proposed siblings towering over the Barclays Center) will look like many modern skyscrapers. 


And the building goes up faster because work at the construction site and the factory happen at the same time. There are no weather delays, and the finished modules simply get trucked over to the building as needed. 

“It really speeds up the process,” Sanna said. “The carpenter’s never waiting around for the electrician to do his job. They’re always working.”

A worker moves a modular frame at the Brooklyn Navy Yard site.

JEFF BACHNER FOR NEW YORK DAILY NEWS

A worker moves a modular frame at the Brooklyn Navy Yard site. 


Ratner’s company is earning kudos as a modular pioneer as it quickly finishes its first Atlantic Yards building.

When finished, the pre-fab apartments won’t look very different from traditionally built units.

SHOP ARCHITECTS/FCRC

When finished, the pre-fab apartments won’t look very different from traditionally built units. 

“A lot of projects that would otherwise be unfeasible or too expensive could now get built,” said Jerilyn Perine, executive director of the Citizens Housing and Planning Commission. 

And yet for all the innovation, the modular factory looks like any other construction site, with welders, carpenters and drywall workers building apartments as they might outdoors — except their 930 modules will end up being configured into 363 units, from studios to three-bedroom, depending on how many modules are fused. 

“This is the future,” said Dominic Hackshaw, a foreman from Rockland County. “I wanted to get in on the ground floor.” 

Contact us today for more information on Modular Building Solutions.

Friday, October 25, 2013

Tips For Decorating Your New Modular Home

Tips For Decorating Your New Modular Home

Decorating your new modular home is an exciting opportunity. Interior design is all about expressing what is important to you and what interests you. These design tips will help you decorate your home creating a beautiful, comfortable living space.


Come Up With A Plan


Creating a plan before you start decorating your modular home is imperative to get the best results. If you want to paint and arrange furniture a certain way, take measurements and get your layout figured out first. This will provide you with plenty of opportunity to decorate the way you want.


Don't Buy Extra-Large Furniture


If your modular home is on the smaller side, it’s important to stay away from large, bulky furniture. Extra-Large furniture is going to make your space seem smaller and more cramped. You want to decorate your modular home to scale so that your couches and chairs don't overwhelm the space.


Consider Space Saving Furniture


Space saving furniture will help you organize and decorate in a way that will allow your belongings to comfortably fit in your new home. Multi-purpose furniture is an excellent way to do this. Consider an ottoman that has storage inside or a couch that folds out into a bed.


Paint The Walls Properly


Properly painting the walls of your home will ensure that the paint job lasts for years to come. You don't want a poor job to make your home look old over the years. Priming and painting with the appropriate tools is important for getting your home to look as lovely as possible. Conclusion Decorating your new modular home is a fantastic way to express your creativity. It's easy enough to create a layout and start decorating before you move in or shortly after. Whatever you choose should express your individual interests or your family as a whole.

Contact us today for more information on Modular Home Solutions.

Wednesday, October 16, 2013

Comparing Residential Style and Entry Level Manufactured Homes

prefab homes
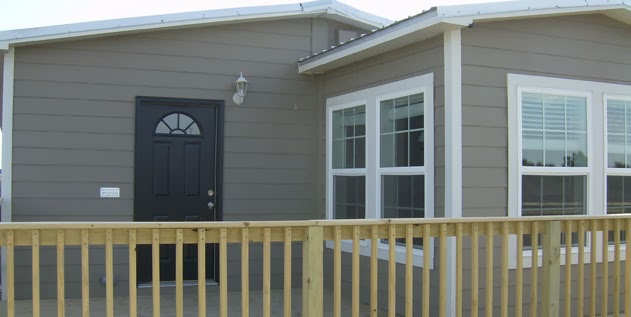
Manufactured homes come in a wide variety of shapes, styles and sizes that start from 400 square feet and ranging up to thousands of finished square feet. Many of these styles can been seen from our weekly featured homes photo gallery. Let’s over-simplify and say that manufactured homes come in two broad categories – entry level and residential style homes, and then let’s take a look at a brief description of both.

First, ALL manufactured homes have to meet tough federal safety and construction standards – known as the HUD Code for manufactured housing – that preempt all local building codes. Insurance, government and other research has demonstrated that modern manufactured homes are safer against fires, lower cost to build or maintain and have lower energy usage that similar sized/configurations of conventionally ‘on site’ constructed homes. This holds true for entry level as well as residential style manufactured homes.

That said, what are the differences between these two styles of manufactured homes?

Entry level homes may use ‘fit and finish’ items that are less expensive than their residential style manufactured home counterparts.


residential modular housing

One of many residential styles of manufactured homes
9′ Ceilings – Crown Molding – Custom Merrillat CabinetryTwo Story “Cape Cod” style

For example, just as some ‘entry level’ site-builders may use wrapped (MDF) cabinetry, so too may producers of entry level manufactured homes. Entry level manufactured homes may have:


  • 84” or 90” sidewalls. When built in this fashion, these often have a ‘cathedral’ or peak ceiling to give the feel and look of more space.
  • Less expensive windows or doors (while still meeting all safety and energy standards).
  • VOG (vinyl over gypsum) interior walls with batten strips vs. fully finished drywall.


VOG walls and batten strips can be seen on some of the featured model homes, including this one linked here. You can find advantages to almost everything, and the advantages of VOG walls with batten strips include (but are not limited to) the following:


  • easy cleaning (these walls can cleanup with a cleaner like 409 and a sponge), because it has a wall paper like vinyl covering.
  • No need to paint (but can be painted if desired).
  • Lower cost (roughly $2500 to $4000 (+/-) less expensive than fully finished drywall models).
  • When you have less conditioned space to heat and cool, the result can be lower utility bills.


Most manufacturers today offer an ‘upgrade’ from VOG to finished drywall as an option.

Simply, Amazing!
modular housing
prefab homes
A well established, award winning retailer in Pataskala, Ohio provided the photos of this single sectional manufactured home that is approximately 1165 square feet. This 3 bedroom 2 full bath home features:


  • built-in entertainment center living room cabinetry
  • galley style kitchen
  • separate dining area off kitchen
  • easy clean, VOG walls
  • energy saver package
  • kitchen appliances and much more.


Installed on a home site with central air conditioning, this model sells in the mid-to upper 30s. That works out to be less than $35 per square foot for a permanent home with full warranties and ready to live in! Simply, amazing!

Comparing…Just Imagine…

With a short term (15 year) loan with good credit at current rates on a home site leased for around $320 monthly, you could live in a home like the one shown in the photos above for about $650 a month, principle and interest (insurance or other escrows can make this higher). That makes it considerably lower in cost than most new, rented 2 or 3 bedroom apartments in nearby Columbus, which may go for $900 to $1200 a month.


Obviously, someone could also place this home on a purchased site, so the ‘land lease’ manufactured home community option shared above – while popular in many areas – is one of a variety of siting options available for a home buyer.

Are single sectionals all entry level?

While some think that all single-section manufactured homes ‘must be’ entry level, this is not true!

You can see more photos of a single section, residential style manufactured home in our featured home photo gallery here, and this video is of a single section (“single wide”) residential style manufactured home.


Modern manufactured homes can be:
  • ranch style
  • multi-level (Cape Code, two story, etc.)
  • installed over a full basement
  • can include a garage, carport, etc.

As the popular video report linked here demonstrates, a manufactured home rivals conventional construction in durability, even in severe weather. So durability, safety, energy savings aren't sacrificed when you, family or friends invest in a modern manufactured home.

As more and more people discover and realize the incredible value, durability, safety, energy and costs savings that modern manufactured homes offer, this will fuel the already rising demand for America’s quality, appealing and affordable factory-built homes.

Contact us today for more information on our Modular Building Solutions.

Source: MH Living News. Comparing Residential Style and Entry Level Manufactured Homes [Web log post]. Retrieved October 16, 2013, from http://manufacturedhomelivingnews.com/

Thursday, October 3, 2013

Dramatic Video of a Manufactured Home Hit by a Tornado and High Winds


This three and a half minute video should be an eye opener for millions of Americans.


As you can see in the raw footage, commentary and text in the video above, this manufactured home was first hit by a tornado and then was subjected to high sustained winds for over half an hour. We captured the best parts of that raw footage for the video above. This is dramatic visual evidence of just how structurally strong a manufactured home is when it is properly installed.

You’ll actually see two factory built homes that were hit in the video above.

The contrast that follows is not apples to apples, But the video below is example of how a conventionally constructed site-built house is destroyed by a tornado in just seconds.


The Des Moines Register posted this video above of a conventional house blown apart by a strong tornado (estimated at an EF5). An ATM surveillance camera at the First State Bank in Parkersburg, Iowa, captured this raw video footage of the house across, as it was hit and destroyed in under 30 seconds.

Please share this video webpage with others. The link for this page is:

http://www.MHLivingNews.com/articles/31-dramatic-video-of-a-manufactured-home-hit-by-a-tornado-and-high-winds

Let your friends, family and associates see for themselves how strong and durable today’s manufactured homes are. As the first video vividly proves, proper installation is a smart idea.